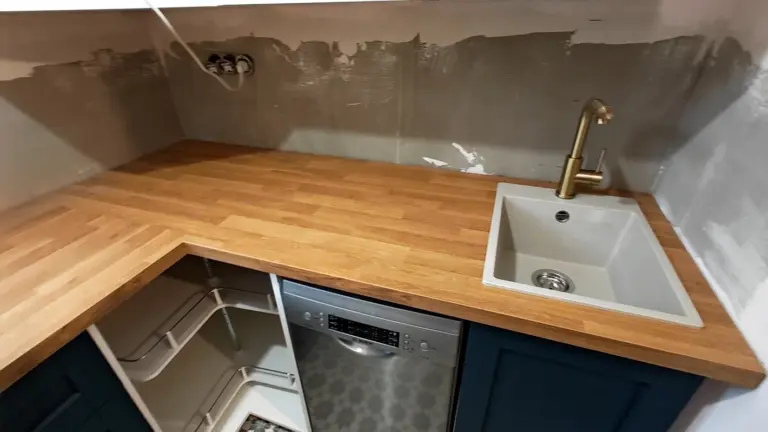
Worktop installation
Přečtěte si více
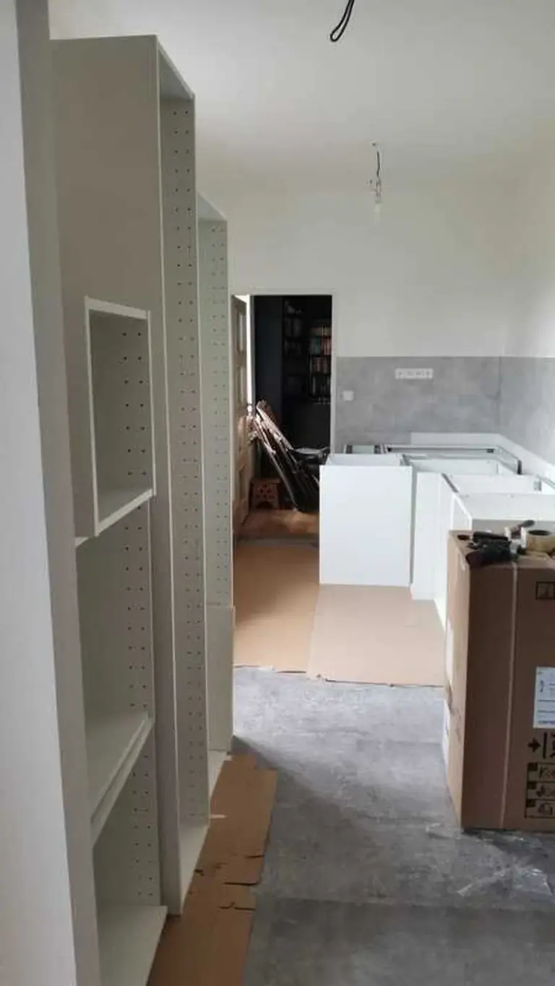
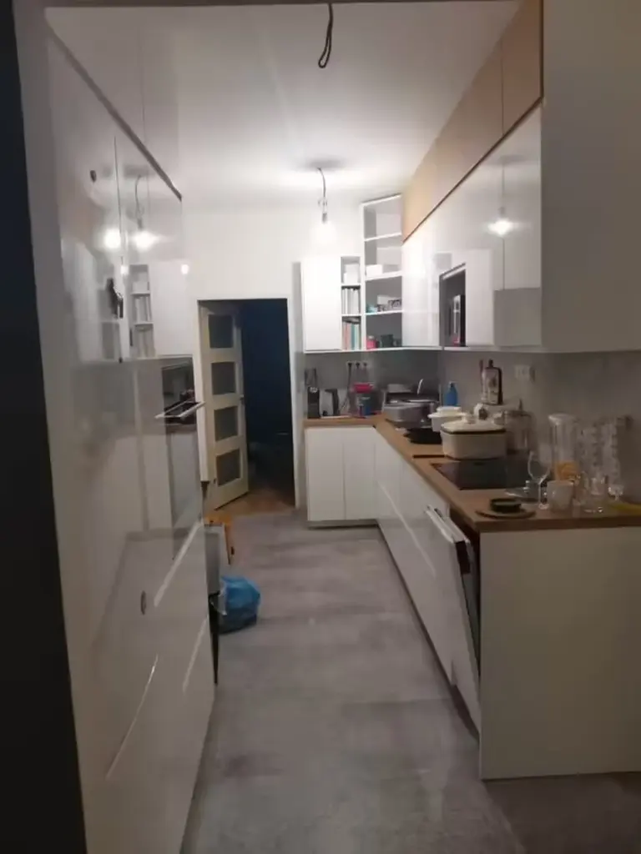
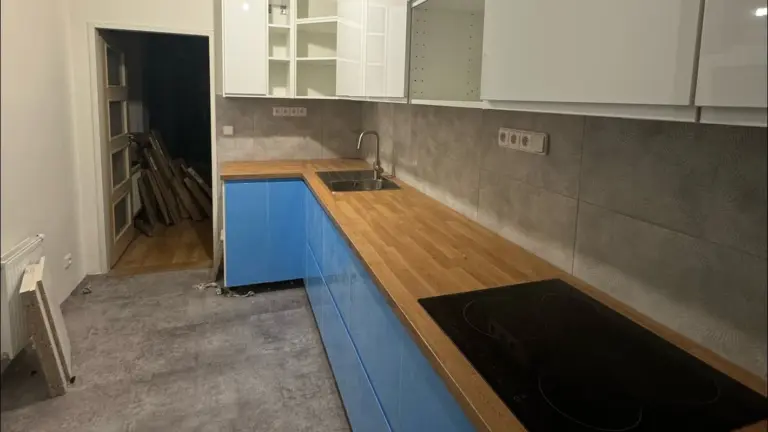
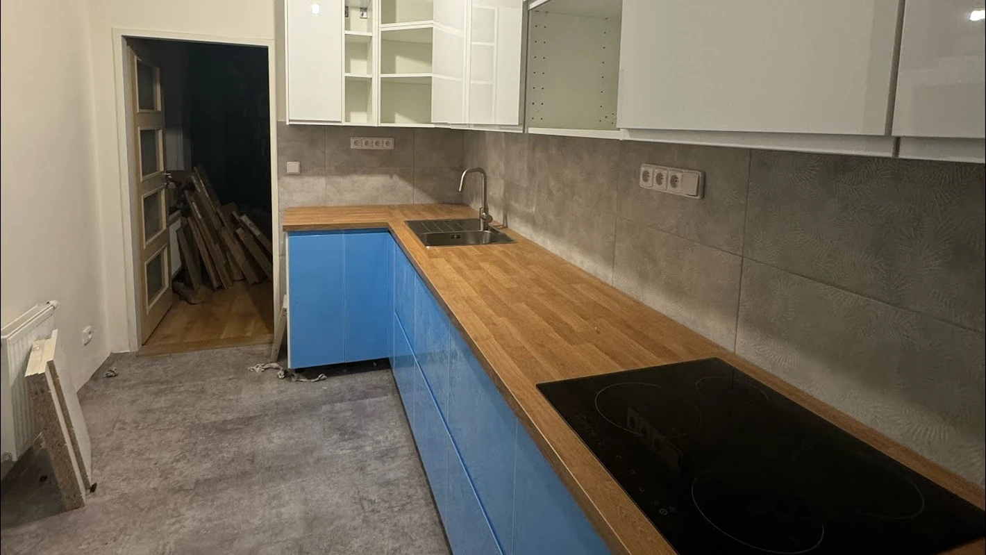
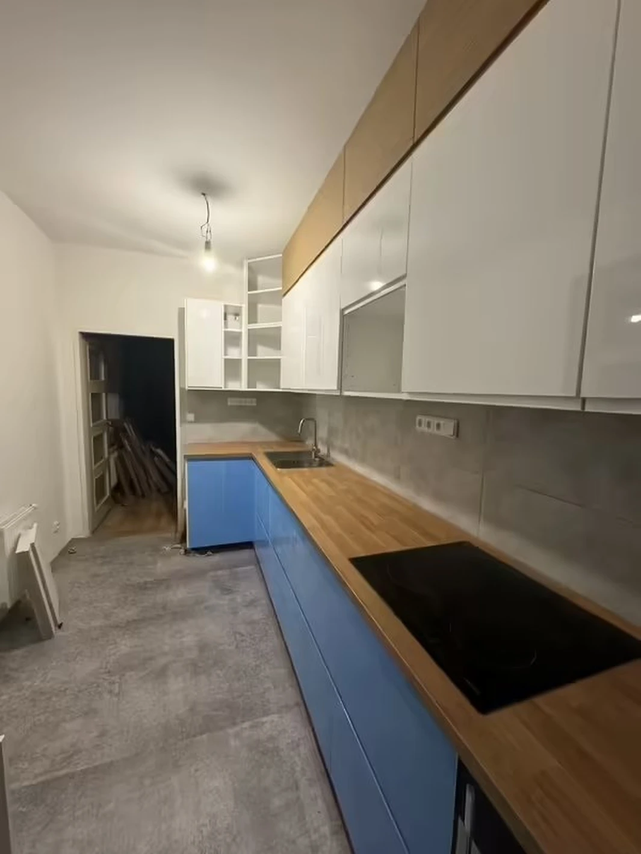
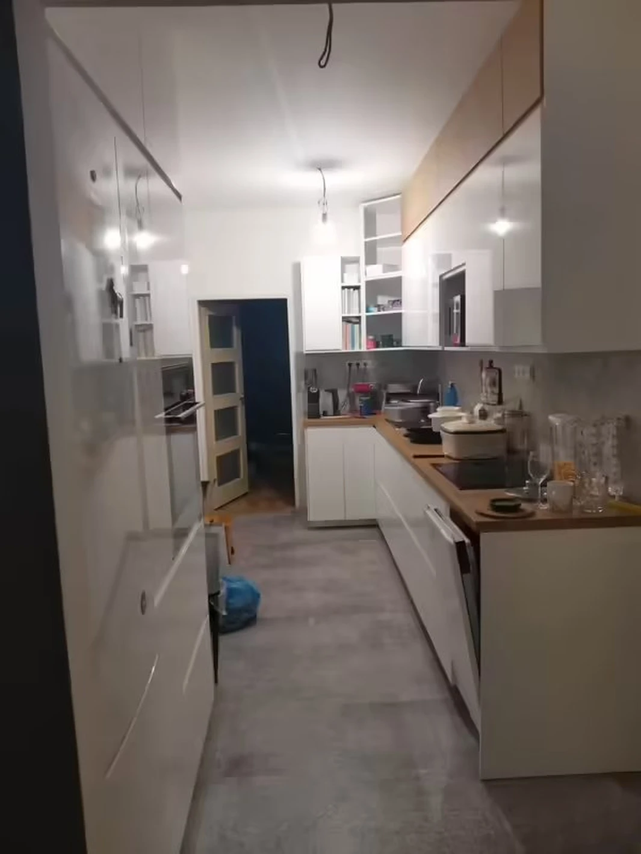
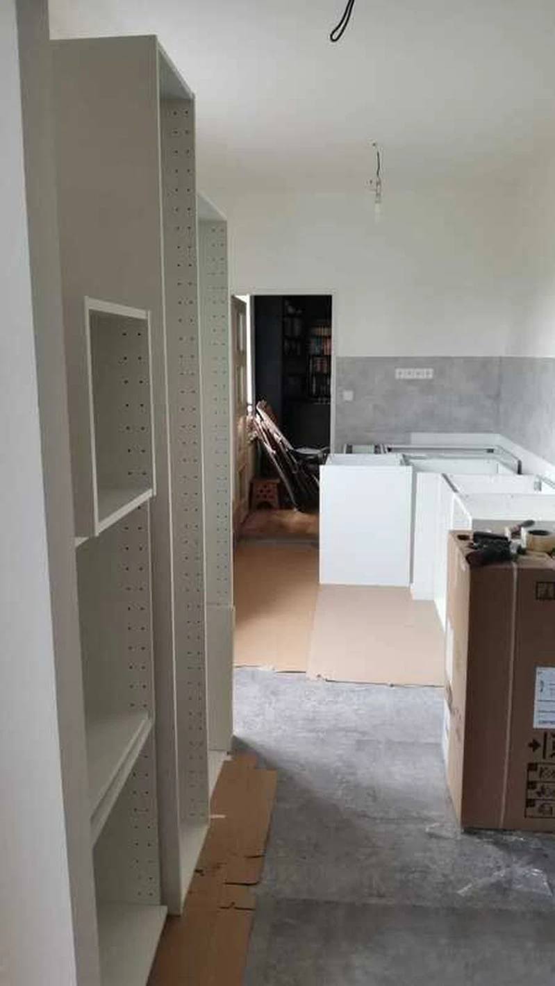
Installation of an IKEA corner kitchen. The key feature of this project was the considerable length of the main kitchen line, about 5 metres, which always demands maximum precision and extra effort when levelling the modules.
We respond within 24 hours on business days.
Electricians, plumbers, and installers—no need to look for other tradespeople.
Final price agreed before we start. No surprises on the invoice.
Not in three months. We’ll work around your schedule.
Kitchen installation
IKEA
Praha
06/2022
Project complications:
Implementation and technical solutions:
Despite these very unfavourable conditions and the clear conflict between furniture geometry and wall geometry, we started the levelling process. Thanks to years of practical experience and detailed fitting of every element, we successfully compensated for the wall curvature. The kitchen was installed perfectly straight, without any visual or functional defects.
Result: The kitchen is mounted in a perfect plane, stable, safe and visually flawless. The customer received a full-quality result that initially seemed impossible given the room layout.
Advice from our experts for future customers:
Do not hesitate to order technical measurement and kitchen planning directly from our specialists, not from office-based interior designers. A designer in a showroom creates a nice picture on a computer; we are people from real installation practice. We understand not only flawless assembly, but also realistic planning that considers the actual physical parameters, unevenness and wall curvature in your home. Professional measurement in advance can save you from buying modules that simply would not physically fit your walls.
Most installation companies only handle the cabinets. We handle the entire kitchen unit—including everything behind it in the wall.
Why Choose Us
I originally wanted to handle the kitchen myself and had tentatively arranged a helper who sometimes does this as side work. He eventually could not come, and on Friday morning I desperately started looking for help, at least for the basic wall cabinet installation and worktop installation. The team replied immediately on Friday and offered a complete weekend installation. That turned out to be a very good decision; they probably saved me several weeks of time and quite possibly saved my marriage. They arrived first thing Saturday morning and started working really professionally, quickly and precisely. I have no real complaints. On Saturday they eventually left just before midnight; they had hoped to finish, which did not quite happen, so one of them came back on Monday morning to complete the rest. Considering the speed and quality, it was definitely worth the money. The result is truly beautiful, my wife and I are delighted with the new kitchen and can only recommend them.

15 Jun 2022
Our Work
Worktop installation
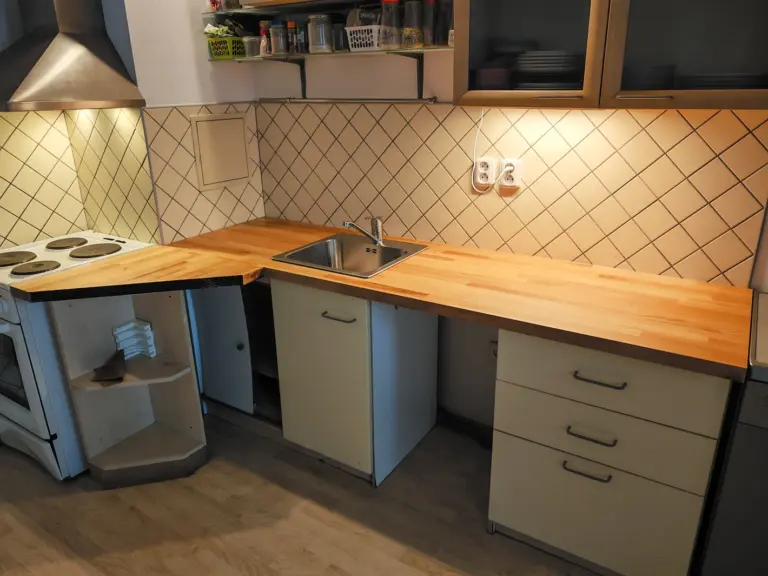
Worktop installation
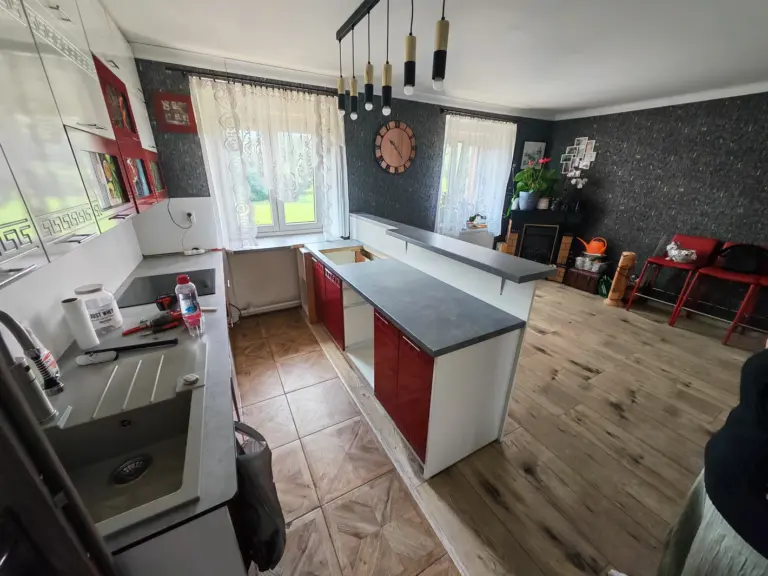
Worktop installation
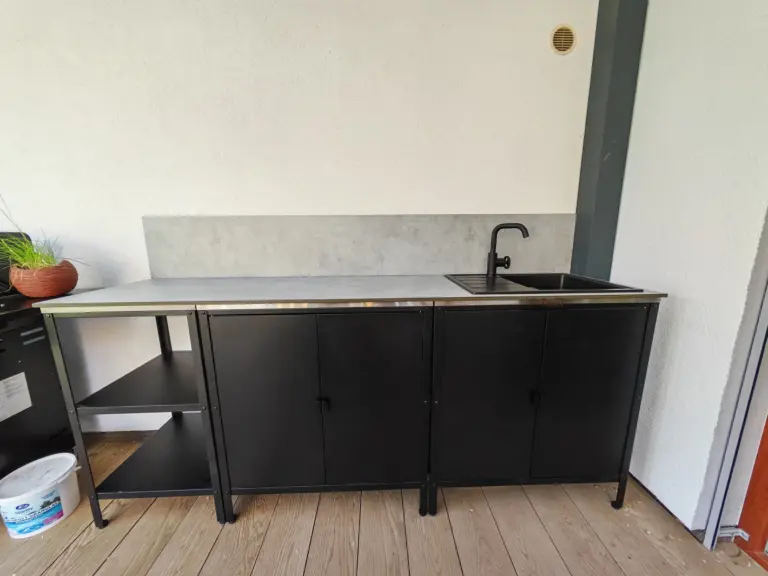
Worktop installation