Step
Consultation about your needs
Before we pull out the tape measure, we need to clarify how you actually want to use the kitchen — which appliances you plan to install and which style suits you.
We come to you, measure the space and document the exact position of electricity, water and drainage. Based on what we actually see on site, we design the kitchen layout — not from a photo or a floor plan. The result is documentation ready for an IKEA order: correct modules, correct dimensions, no surprises on installation day.
The foundation of every successful project
Price depends on location and scope
No guessing from photos or floor plans — we measure on site.
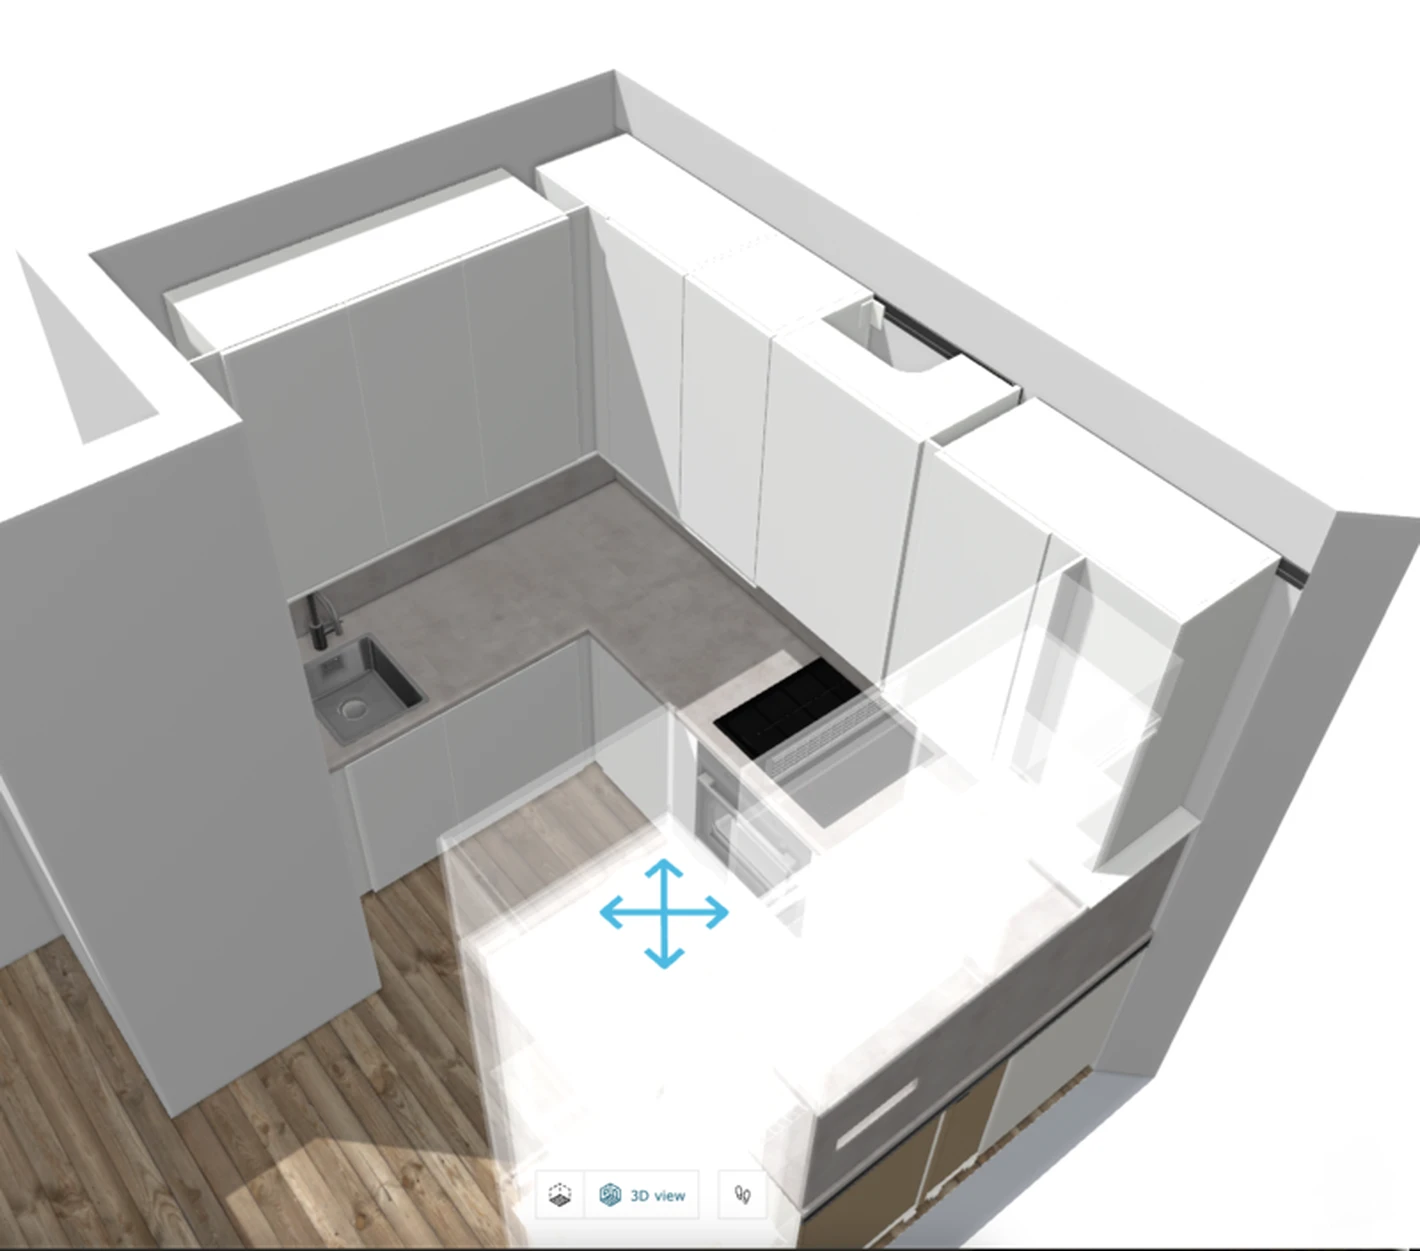
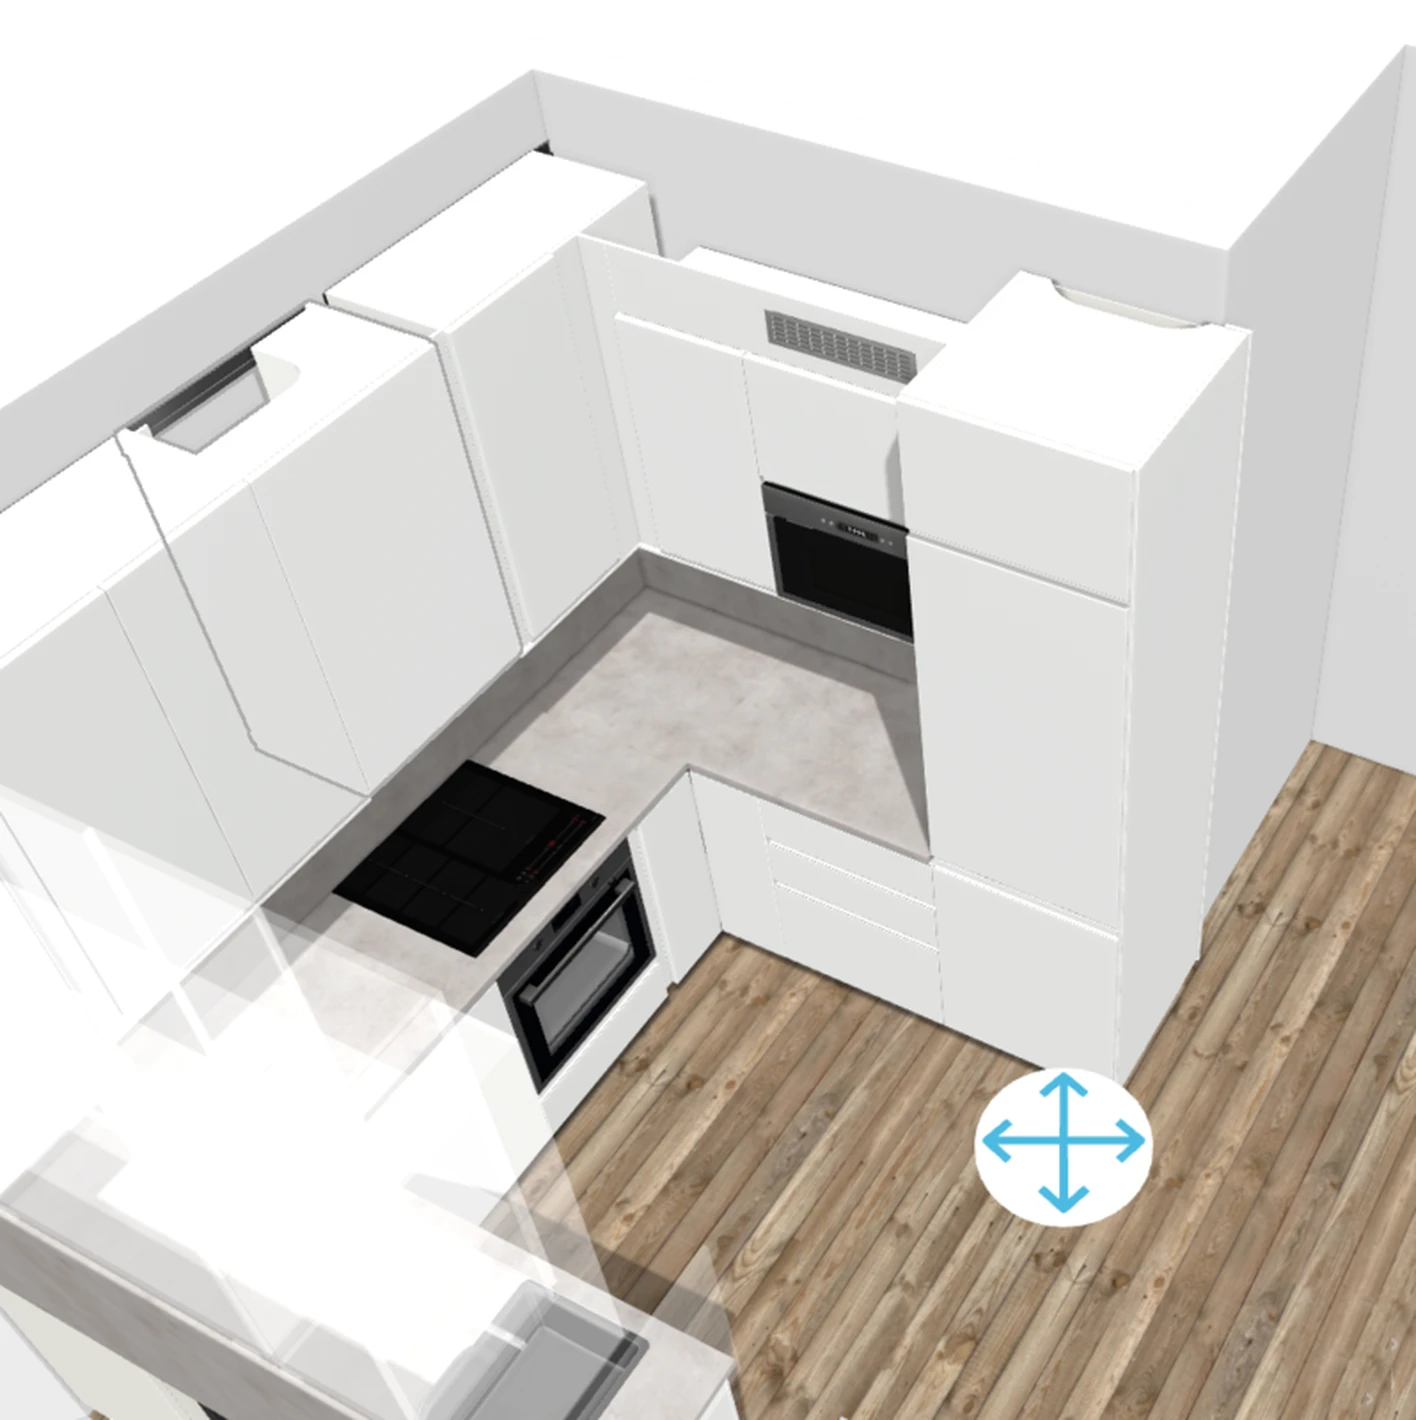
Floor plan with module layout and specification ready for ordering.
Consultation at your place — no hidden fees.
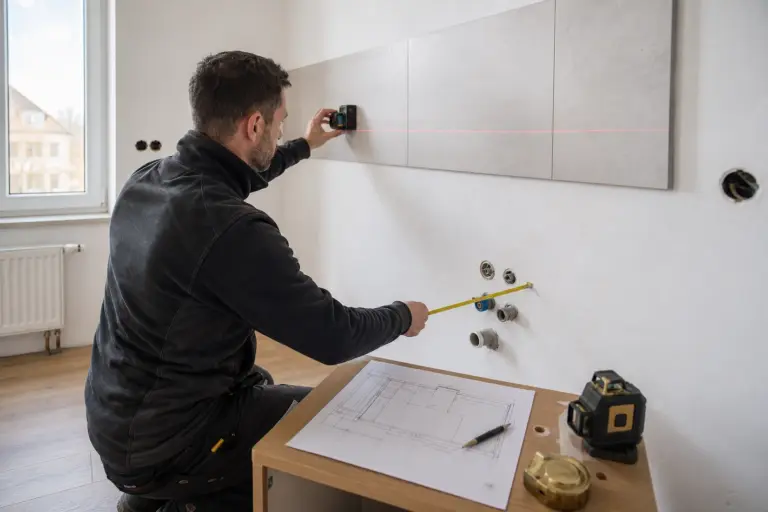
Most problems people only deal with on installation day would never appear with a proper measurement. We measure at your place, against a real wall — not from a photo.
Why start with us
We see wall crookedness, ceiling height and the position of utilities. A planner app will never show that.
Floor plan with module layout + product code specification ready for an IKEA order.
Consultation at your place. The measuring fee is based on location and scope, not on a phone estimate.
We know where laminate starts to warp, where a wall is not square, and what does not fit from the catalogue.
How it works
Before we pull out the tape measure, we need to clarify how you actually want to use the kitchen — which appliances you plan to install and which style suits you.
We carry out precise geometric measurement including the position of windows, doors, niches and columns. We document existing utility points — electricity, water and drainage.
We assess whether the current layout of electrical, water and drainage connections matches the intended kitchen design, or whether adjustments are needed before installation.
Based on the site visit and consultation we propose the arrangement of cabinets, appliances and work zones so the kitchen is comfortable to use in daily life.
We go through the properties of all available materials with you — laminate, veneer, solid wood, compact, artificial stone — including the weak points of each.
You receive a floor plan with module layout, a product code specification ready for ordering and any recommendations for preparatory utility work.
We reply within 24 hours on working days.
What exactly we do
Every kitchen starts with a measurement — and every good measurement starts with a conversation. Before we pull out the tape, we need to know how you actually want to use the kitchen: how many people cook, whether you prefer an open or closed space, which appliances are planned and what kind of storage suits you. Only with that does measuring make sense.
On site we carry out a geometric measurement of the space including the position of windows, doors, niches and columns. We document all connection points — electricity, water and drainage.
We assess whether their current placement matches the intended kitchen layout or whether rework is needed before installation. No guessing from photos or floor plans.
A poorly done measurement gets paid for several times — wrong modules, extended installation and extra trips no one budgeted for.
Book a slot — we measure and advise.
Based on the measurement and consultation we prepare complete project documentation ready for ordering the kitchen.
The project documentation is the basis both for choosing the kitchen supplier and for the installation itself.
Verified reviews from clients whose kitchens we measured and designed in Prague.
Reviews
Everything is in order. I recommend them.

Praha02 Feb 2026
At first we considered buying the same worktop, but based on our experience we decided we wanted at least solid oak or beech, and we did not make a mistake. In our opinion it is the most beautiful worktop we have ever seen. Even though it requires special care, we do not regret our decision. Thank you for the great work, and of course we recommend you further.

Praha15 Apr 2024
There was a lot of work and everything was finished in 4 days. The worktop was processed directly on site, and it is clear that this gentleman is a professional in his field. The result is simply amazing.

Kladno26 May 2024
The guys did a great job. They assembled and adjusted the kitchen in half a day, but worked on the artificial stone worktop for the rest of that day and the following day as well. It was not urgent for us, so everything was fine. The only thing was that the final invoice was 4% higher than originally stated, but given the total amount of work done, I think it was justified. In addition to the kitchen work, the guys connected new water piping for this kitchen to the existing water system in our house, and I want to thank them for that too, because nobody wanted to take on our installation and I no longer expected it to be done so quickly. They have a professional plumber on their team who arranged everything.

Zdiby30 Apr 2026
We picked the questions we get most often. If yours is not here, write us — we reply within 24 hours.
FAQ
The price depends on location, the scope of the kitchen and whether assessment of utility connections is needed. We set the exact amount over phone or e‑mail based on your input — we never make it up from a generic question.
If you then order installation with us, the measuring fee can be reflected in the overall quote.
The on-site measurement itself usually takes 60–90 minutes including a consultation about layout and worktop material.
We deliver the project documentation — floor plan with module layout and product code specification — within 1–2 working days.
It is not required but it is ideal. Dimensions and type of built-in appliances (oven, hob, dishwasher, fridge) define the cabinet modulation — if you already know them, the project matches your situation exactly.
If you have not chosen appliances yet, we design the layout for standard dimensions and flag where you need to fit in.
The project documentation under this service is optimised for IKEA METOD — we know what can and cannot be ordered from the catalogue. For other brands (Bauhaus, Möbelix, XXXLutz, DanKüchen) we provide measuring and planning as part of a complete installation — contact us and we will recommend the best approach.
The standard package includes:
Yes. The specification we hand over is ready for an IKEA order — you can enter it yourself online, at the store, or we prepare the order with you. We handle this individually based on what is more convenient for you.
Yes — and we recommend it. Typically we find modulation errors (a cabinet that will not fit after a crooked wall is taken into account), conflicts with utilities or an unsuitable worktop choice for the intended use.
Better to catch a mistake before ordering than to discover it on installation day.
That is the main reason we measure on site and not from photos or plans. Wall crookedness, unfinished corners, non-standard ceiling height, columns and niches — all of it gets reflected in the layout before ordering.
If the situation is more complex (highly irregular space), we propose filling options — custom trims, atypical fillers or adjusted modulation.
No. The project documentation is yours — you can use it for installation by any company. However, most clients continue with us because the team that measured the kitchen also installs it and knows the on-site nuances.
Prague and Central Bohemia. By arrangement we work across the Czech Republic and in eastern and southern Germany (Bavaria, Saxony, etc.). Travel is itemised transparently in the quote.
Our work
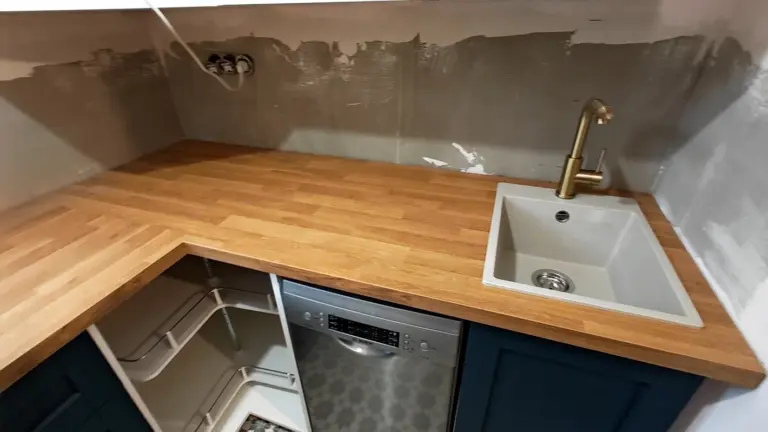
Worktop installation
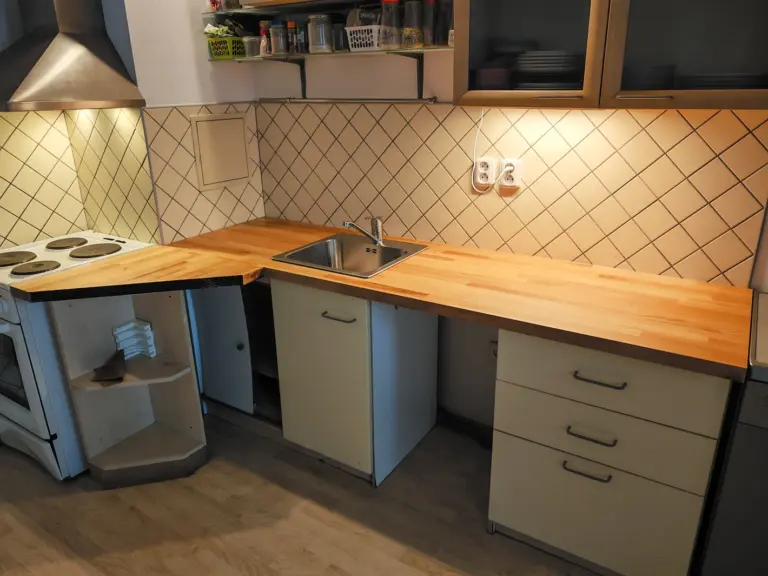
Worktop installation
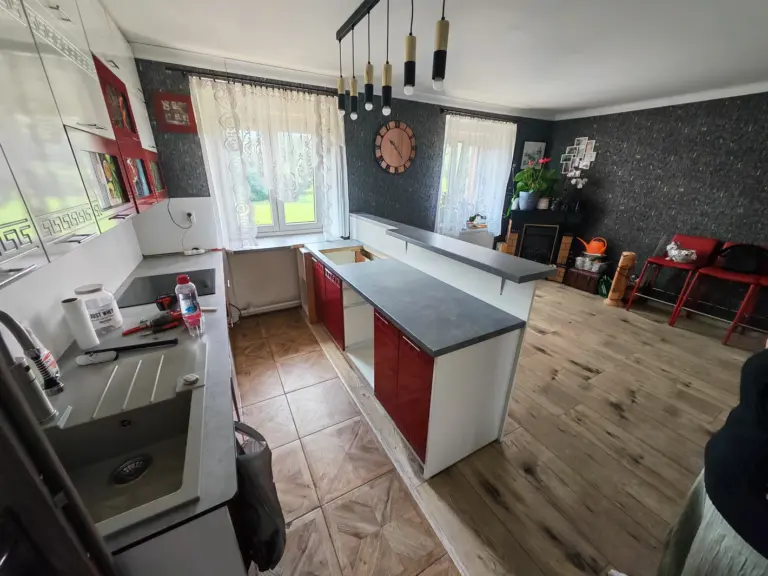
Worktop installation
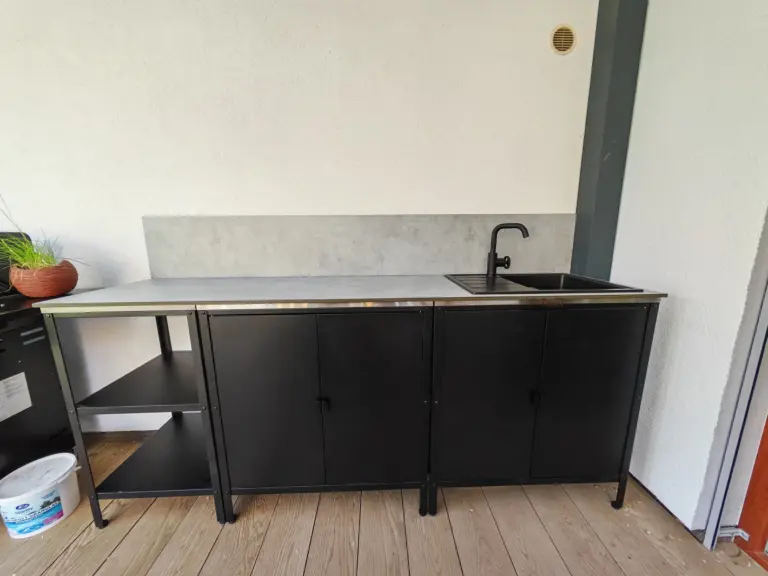
Worktop installation
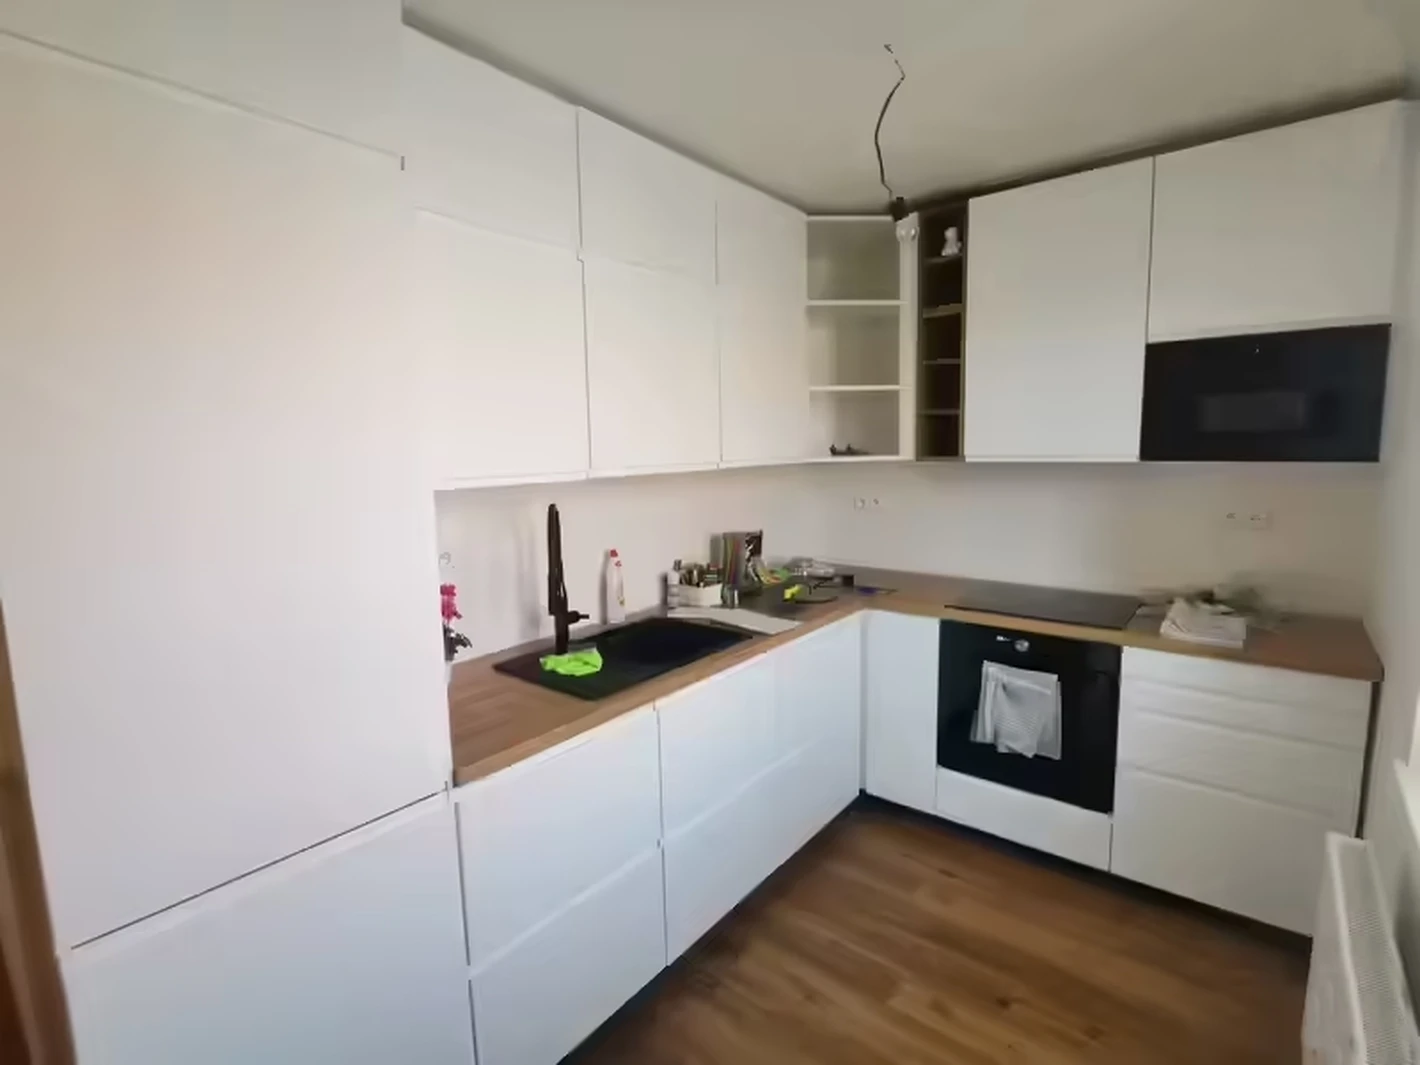
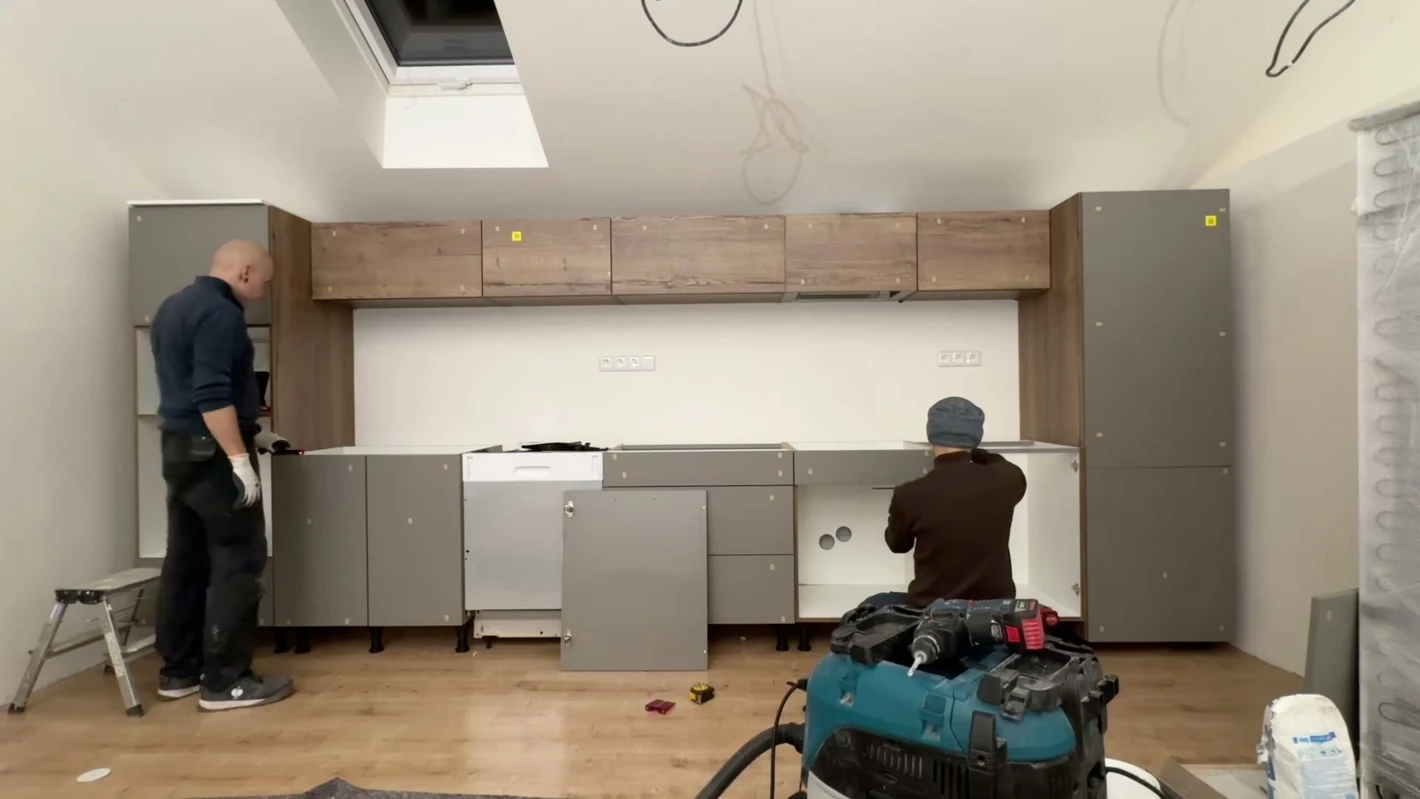
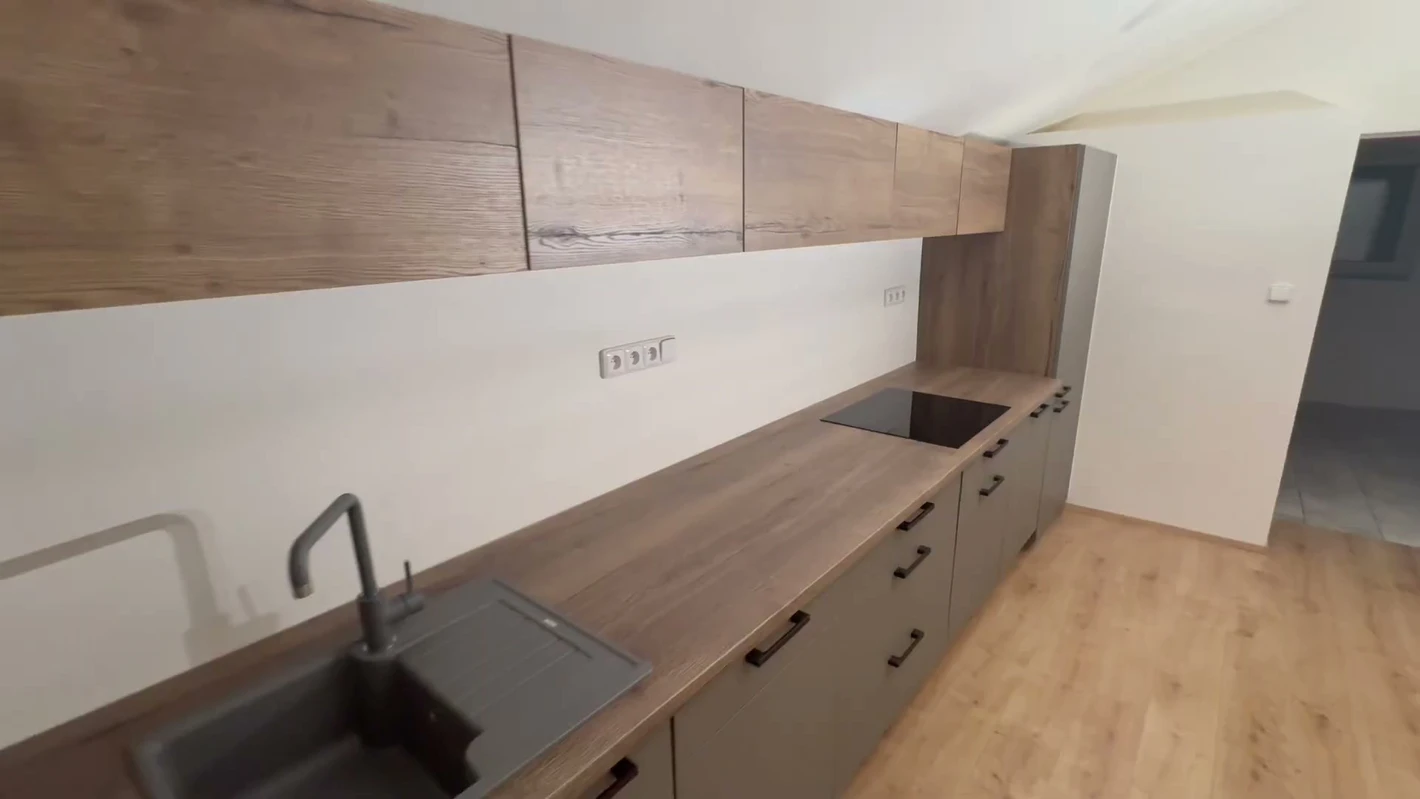
Real shots from our jobs — kitchens in Prague that we precisely measured and designed for specific clients.
Gallery
What we do
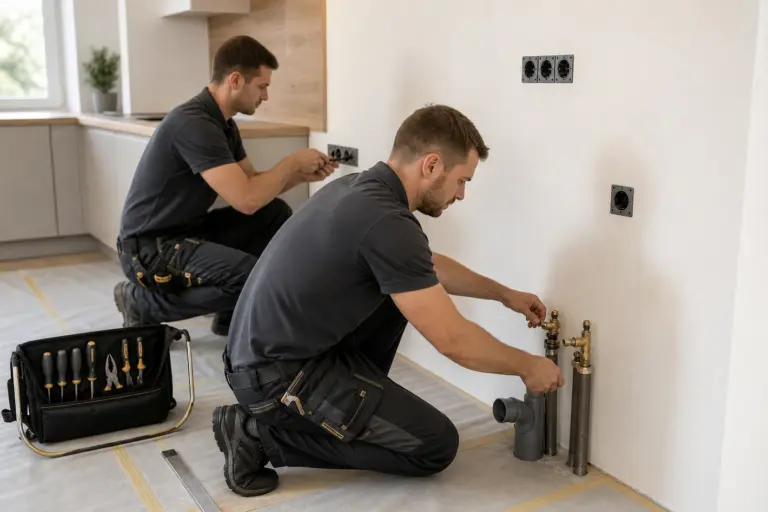
We move sockets, water and drainage exactly to where the kitchen plan requires. Electrician and plumber in one team, one date, fixed price.
More about utility prep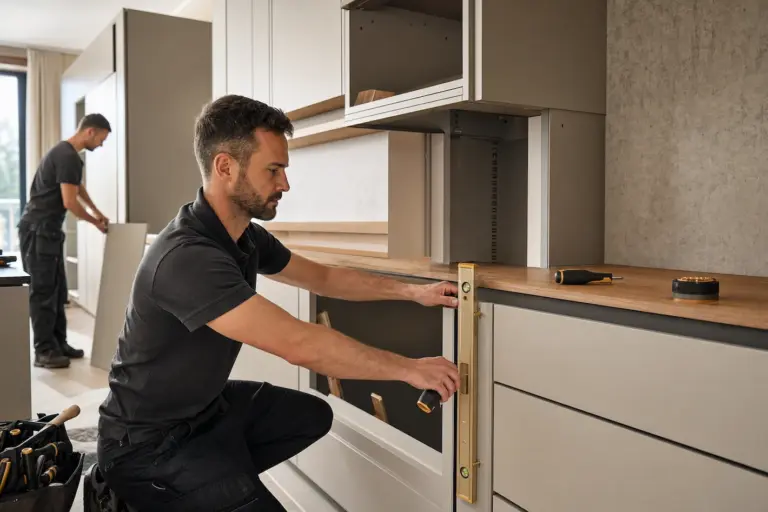
We install IKEA, Bauhaus, Möbelix, XXXLutz, Oresi, DanKüchen and more. Handover with a written protocol, fixed price, one team — from cabinet to handover.
More about installation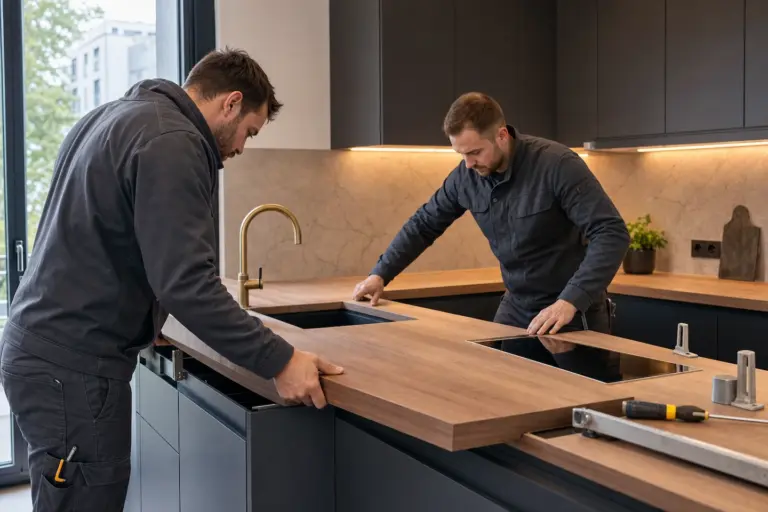
Replacement and installation of worktops in laminate, veneer, solid wood, compact laminate and artificial stone. Precise routing, invisible joints, no kitchen disassembly.
More about worktops